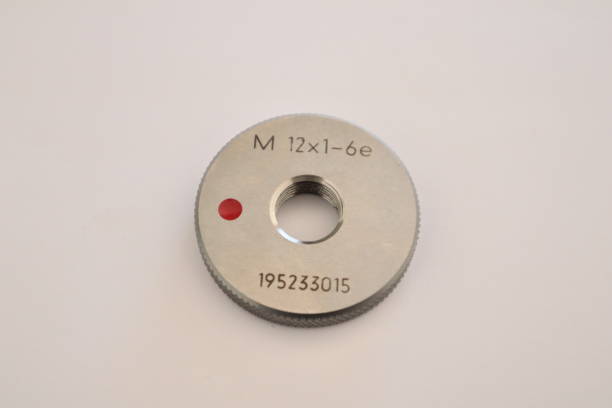

Industrial manufacturing depends on precision. Whether producing automotive components, aerospace assemblies, hydraulic systems, or heavy machinery, every part must meet strict dimensional requirements to ensure reliable performance. Even the smallest deviation in a threaded component can affect product quality, assembly efficiency, and operational safety. For this reason, thread inspection is one of the most important stages of the manufacturing process.
A Metric Thread Gauge plays a critical role in maintaining consistency by verifying that threaded parts conform to required specifications. Rather than relying on visual checks or manual measurements alone, manufacturers use precision gauges to quickly determine whether a thread is within acceptable tolerance limits. This simple but highly effective inspection method helps reduce defects, improve productivity, and ensure dependable product performance.
Trusted manufacturers such as Gaugestools provide precision thread inspection solutions that support industries where accuracy and reliability are essential.
Precision Is the Foundation of Manufacturing
Modern production environments operate under tight tolerances. Components are often manufactured in large quantities, and each one must fit perfectly with mating parts. If thread dimensions vary even slightly, the entire assembly may be compromised.
Precision manufacturing delivers several important benefits, including:
- Consistent product performance
- Improved assembly efficiency
- Reduced production waste
- Longer equipment life
- Better customer satisfaction
- Compliance with industry standards
Without reliable inspection methods, maintaining these standards becomes extremely difficult.
Why Thread Quality Matters
Threads are responsible for securely joining countless mechanical components. They are found in bolts, nuts, valves, connectors, fittings, machine parts, and industrial equipment used around the world.
Poor thread quality may result in:
- Loose connections
- Cross-threading during assembly
- Leakage in fluid systems
- Premature equipment failure
- Increased maintenance costs
- Product recalls
Since threaded components often operate under pressure, vibration, or heavy loads, their accuracy directly affects overall system performance.
Understanding the Role of Thread Gauging
Manufacturers cannot rely solely on machining accuracy. Cutting tools naturally wear over time, machine settings may shift, and material characteristics can influence final dimensions.
A Metric Thread Gauge provides a fast and dependable method for confirming that manufactured threads remain within specified tolerances.
Most thread inspection follows a simple GO and NO GO principle.
The GO gauge verifies that the thread is correctly formed and allows proper assembly.
The NO GO gauge confirms that the thread has not exceeded the maximum allowable size.
This straightforward inspection process allows manufacturers to detect defects before products move further along the production line.
Improving Production Consistency
Consistency is one of the greatest challenges in high-volume manufacturing.
When thousands of identical components are produced each day, even minor process variations can create significant quality problems. Regular thread inspection allows operators to monitor production continuously and identify deviations before they become costly.
Consistent inspection contributes to:
- Stable manufacturing processes
- Uniform product quality
- Better production control
- Reduced variation between batches
- Greater customer confidence
Maintaining consistency strengthens both operational efficiency and brand reputation.
Reducing Scrap and Rework
Manufacturing defects are expensive.
If thread problems remain undetected until final assembly, manufacturers often face additional machining, product rejection, or complete replacement of defective components.
Routine inspection helps identify issues early, reducing:
- Material waste
- Machine downtime
- Labor costs
- Production delays
- Inventory losses
Preventing defects before they accumulate significantly lowers total production expenses.
Supporting Faster Production
Industrial facilities continually seek ways to improve efficiency without compromising quality.
Traditional measurement methods may require multiple instruments and detailed dimensional analysis. In contrast, thread gauges provide immediate pass-or-fail results.
Operators can inspect parts within seconds, allowing production lines to maintain high throughput while ensuring reliable quality.
This speed makes thread gauges especially valuable for mass production environments where inspection must keep pace with manufacturing output.
Detecting Tool Wear Early
Every cutting tool gradually experiences wear during production.
As tools become worn, thread dimensions slowly drift outside acceptable tolerances. Without regular inspection, manufacturers may unknowingly produce large quantities of defective components.
Routine gauging provides early warning signs of:
- Tool wear
- Machine misalignment
- Setup errors
- Process instability
- Material inconsistencies
Early detection enables maintenance teams to make corrections before product quality is affected.
Supporting International Manufacturing Standards
Many industries operate under internationally recognized quality standards.
Automotive, aerospace, energy, and medical manufacturers often require threaded components that meet strict dimensional specifications.
Reliable inspection supports compliance with these standards while helping manufacturers satisfy customer requirements during audits and supplier evaluations.
Accurate inspection also improves traceability by documenting quality throughout the production process.
Enhancing Product Reliability
Customers expect products to perform safely and consistently throughout their service life.
Improperly manufactured threads may lead to unexpected failures, costly repairs, or equipment downtime.
Accurate inspection improves reliability by ensuring threaded components:
- Fit correctly
- Maintain proper load distribution
- Resist vibration
- Prevent leakage
- Perform consistently under demanding conditions
Reliable products strengthen long-term customer relationships and reduce warranty claims.
Easy Integration Into Manufacturing Processes
One reason thread gauges remain widely used is their simplicity.
They require minimal setup and can easily be incorporated into existing inspection procedures. Operators receive immediate inspection results without requiring complex calculations or specialized software.
This ease of use allows manufacturers to:
- Improve inspection speed
- Reduce operator training time
- Standardize quality procedures
- Minimize inspection errors
Simple inspection methods often produce the most consistent results.
Applications Across Multiple Industries
Thread inspection is essential in nearly every manufacturing sector.
Industries that rely heavily on precision thread gauging include:
- Automotive manufacturing
- Aerospace engineering
- Oil and gas equipment
- Industrial machinery
- Hydraulic systems
- Pneumatic equipment
- Medical device production
- Construction machinery
- Electrical equipment manufacturing
Regardless of industry, maintaining thread accuracy contributes directly to product safety and operational reliability.
Choosing Reliable Inspection Equipment
Inspection accuracy depends not only on manufacturing processes but also on the quality of the gauges themselves.
Manufacturers should select thread gauges that offer:
- High dimensional accuracy
- Durable construction
- Long service life
- Consistent repeatability
- Compliance with international standards
- Dependable technical support
Working with experienced suppliers ensures long-term inspection reliability. Gaugestools offers precision-engineered thread gauges designed to help manufacturers maintain consistent quality across a wide range of industrial applications.
Preparing for the Future of Smart Manufacturing
Manufacturing continues to evolve through automation, robotics, digital inspection systems, and Industry 4.0 technologies.
Although production equipment becomes increasingly advanced, quality inspection remains an essential part of every manufacturing process. Automated machining still requires reliable verification to ensure every component meets required specifications.
Thread gauges continue to provide a dependable solution because they combine speed, accuracy, simplicity, and repeatability.
As quality expectations continue to rise, manufacturers that prioritize accurate inspection will remain better positioned to compete in global markets.
Conclusion
Precision manufacturing depends on reliable inspection at every stage of production. Thread quality directly influences assembly performance, product durability, and customer satisfaction. A Metric Thread Gauge provides manufacturers with a fast, accurate, and efficient method for verifying threaded components before they move to the next stage of production.
By reducing defects, improving consistency, minimizing waste, and supporting compliance with international standards, thread gauges contribute significantly to manufacturing excellence. Investing in precision inspection tools is not simply about meeting specifications—it is about building confidence in every product delivered to customers.
FAQ
1. What is the primary purpose of a Metric Thread Gauge?
It is used to verify that metric threads meet specified dimensional tolerances, ensuring proper fit, function, and product quality.
2. Why is thread inspection important in industrial manufacturing?
Thread inspection helps prevent assembly failures, reduce production defects, improve product reliability, and maintain consistent manufacturing quality.
3. What are GO and NO GO thread gauges?
A GO gauge checks that a thread accepts the correct mating part, while a NO GO gauge confirms the thread does not exceed the maximum allowable tolerance.
4. Which industries commonly use thread gauges?
Automotive, aerospace, oil and gas, medical equipment, heavy engineering, construction, and industrial manufacturing all rely on thread gauges for quality inspection.
5. How do thread gauges improve production efficiency?
They provide quick pass-or-fail inspection results, reduce inspection time, detect manufacturing issues early, minimize rework, and help maintain consistent production quality.