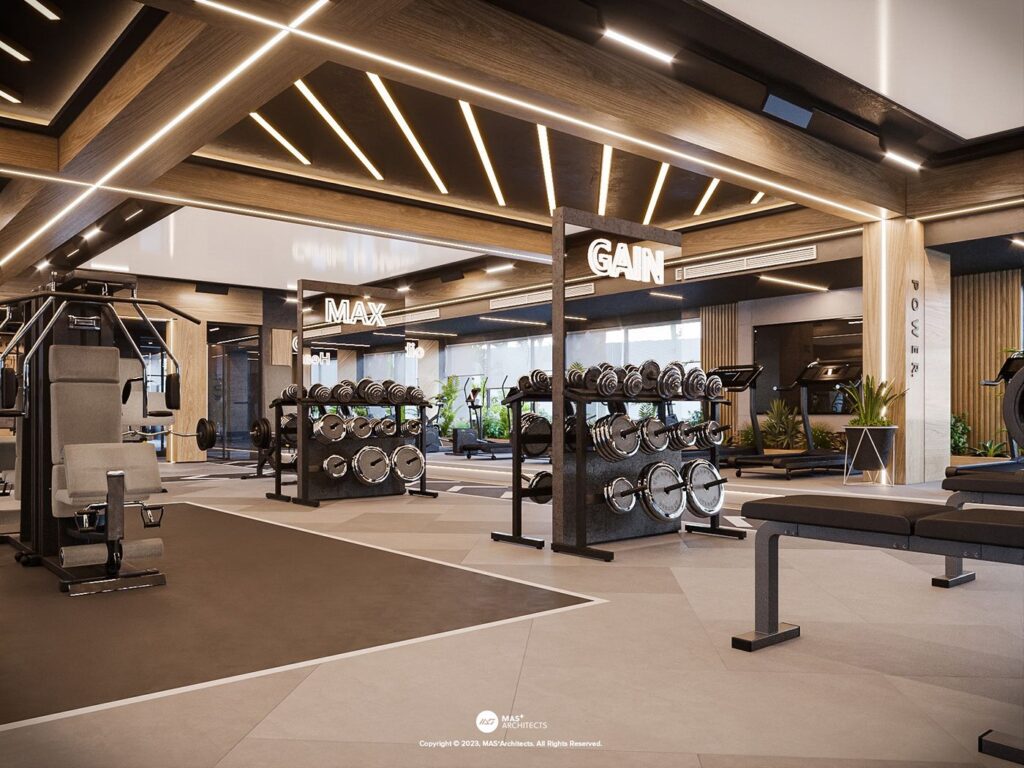

Gym interior designing plays a vital role in creating fitness environments that inspire members, improve workout experiences, and maximize operational efficiency. A well-designed gym combines intelligent space planning, durable materials, ergonomic equipment layouts, and effective lighting to ensure safety, comfort, and functionality. Whether designing a commercial fitness centre, boutique gym, health club, hotel gym, or corporate wellness facility, professional interior design helps create an environment that encourages motivation and long-term member engagement.
When planning a commercial fitness facility, it is also beneficial to explore Office Interior Design Trends That Improve Productivity. While focused on workplace interiors, the article highlights the importance of efficient space planning, lighting, ergonomics, and user-centric design principles that are equally valuable when creating functional fitness spaces.
Why Invest in Professional Gym Interior Designing?
A professionally designed gym improves user experience while supporting smooth daily operations.
Key benefits include:
- Optimized space utilization
- Better equipment placement
- Improved member safety
- Enhanced workout experience
- Efficient traffic flow
- Strong brand identity
- Easy maintenance
- Increased customer satisfaction
A well-planned layout helps members move comfortably between different workout zones.
Essential Areas in a Gym
A modern gym should include dedicated spaces for different fitness activities.
Key areas include:
- Reception area
- Cardio zone
- Strength training area
- Functional training space
- Free weights section
- Group exercise studio
- Locker rooms
- Stretching and recovery area
Each zone should be planned to support safe movement and efficient equipment usage.
Smart Space Planning
Proper layout planning is essential for creating a comfortable fitness environment. As discussed in Office Interior Design Trends That Improve Productivity, thoughtful space organization, clear circulation paths, and ergonomic planning improve user experience and make facilities more efficient.
Strategic zoning also helps reduce congestion during peak hours.
Materials Used in Gym Interiors
Gym interiors require durable materials that can withstand heavy daily use.
Common materials include:
- Rubber flooring
- Vinyl flooring
- Laminates
- HDHMR boards
- Toughened glass
- Powder-coated steel
- Acoustic panels
- Moisture-resistant paint
These materials provide durability while supporting hygiene and easy maintenance.
Lighting and Ventilation
A comfortable workout environment depends on proper lighting and ventilation.
Popular solutions include:
- LED panel lights
- Linear lighting
- Recessed ceiling lights
- Accent lighting
- Natural daylight integration
- Energy-efficient ventilation systems
- Air circulation planning
- Climate control systems
These features create a bright, comfortable, and energy-efficient fitness space.
Popular Gym Interior Design Styles
Gym interiors can be customized to match different business concepts.
Popular styles include:
- Modern contemporary
- Industrial
- Minimalist
- Luxury fitness
- Functional training design
- Wellness-inspired interiors
Choosing the right design style strengthens brand identity while creating an engaging atmosphere.
Factors to Consider Before Designing a Gym
Before starting a gym interior project, consider:
- Available floor space
- Equipment requirements
- Member capacity
- Flooring materials
- Lighting design
- Ventilation
- Budget
- Future expansion
Proper planning ensures a gym that remains safe, functional, and adaptable as membership grows.
Conclusion
Professional gym interior designing helps create motivating, efficient, and visually appealing fitness environments that enhance member satisfaction and support business growth. Through intelligent layouts, durable materials, effective lighting, and well-planned workout zones, gyms can provide a comfortable and inspiring experience for users.
Additionally, exploring Office Interior Design Trends That Improve Productivity offers valuable insights into space planning, ergonomics, and efficient design principles that can also be applied to modern fitness facilities. Investing in professional gym interior designing ensures a high-performing space that meets both operational and customer expectations.
Gym interior designing focuses on creating functional, motivating, and visually appealing fitness spaces that enhance the overall workout experience. A well-designed gym combines smart space planning, ergonomic layouts, durable materials, and modern aesthetics to ensure comfort, safety, and efficiency. Whether for commercial fitness centers, boutique studios, corporate gyms, or home workout spaces, thoughtful interior design plays a vital role in maximizing usability and member satisfaction.
Professional gym interior designers carefully plan equipment placement, lighting, ventilation, flooring, and storage to create an organized and spacious environment. High-quality materials, mirrors, acoustic solutions, and energy-efficient lighting further improve the atmosphere while supporting different types of fitness activities. Custom branding, color schemes, and design elements also help create a unique identity that motivates users and strengthens customer engagement.
By balancing functionality with style, gym interior designing transforms ordinary fitness spaces into inspiring environments that encourage performance, improve safety, and support long-term business success. Investing in professional gym interior design ensures a modern, durable, and welcoming space that meets the evolving needs of fitness enthusiasts while delivering an exceptional user experience.