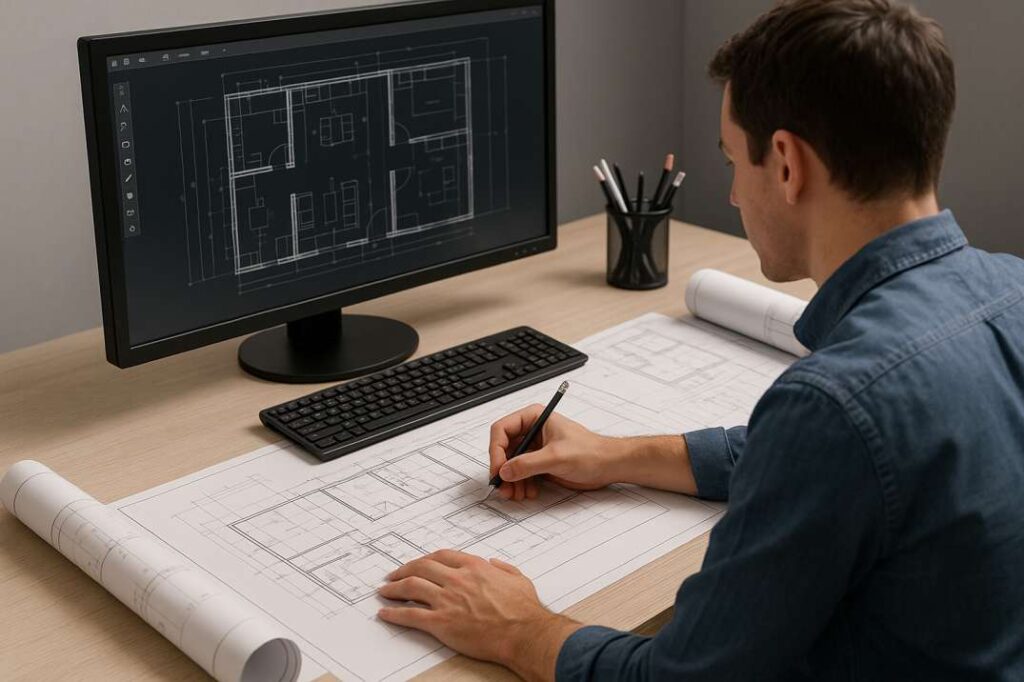

In an era where digital twins, BIM, and immersive 3D modeling dominate industry headlines, it’s easy to assume that 2D drawings are becoming obsolete.
Yet the reality across the UK, USA, and global AEC markets tells a very different story. Despite rapid technological innovation, 2D CAD Drafting Services continue to play an essential role in architectural design, engineering, and construction documentation.
Whether you’re an architect designing residential properties in London, a construction manager overseeing large commercial builds in Texas, or a startup founder developing industrial spaces in Toronto, 2D drawings remain the universal foundation for accurate planning, compliance, and on-site execution.
So why, in a highly digitised and connected world, is 2D drafting still so relevant?
Let’s explore.
Why Are 2D CAD Drafting Services Still Essential?
While 3D modeling and BIM are powerful tools, they simply cannot replace the clarity, simplicity, and regulatory trust that 2D drawings provide.
2D drawings are:
- Easier to read for contractors and field teams
- Required for permits and approvals in most countries
- More efficient for early-stage design
- Essential for as-built documentation
- Universal across industries, regardless of software skill level
Even cutting-edge 3D projects ultimately depend on 2D sheet sets for construction.
According to a Dodge Data & Analytics study, communication failures and documentation errors are among the top causes of project rework, driving up costs and delays (source: https://www.construction.com). Clear 2D drawings drastically reduce these issues.
What Makes 2D CAD Drafting the Backbone of AEC Documentation?
1. Universal Readability Across All Teams
Everyone in construction from engineers to contractors to local building inspectors understands 2D drawings.
They require no special software, no 3D navigation skills, and no technical training.
This universal clarity makes them indispensable for:
- Site coordination
- Tender submissions
- Permit documents
- Contractor briefings
- Client presentations
While 3D helps visualize, 2D helps build.
2. Regulatory Bodies Still Rely on 2D Drawings
In the UK, planning authorities and building control departments still require 2D plans, elevations, and sections for approvals.
In the USA, municipalities continue to depend on 2D plan sets aligned with the International Building Code (IBC).
Regulators trust 2D because it offers:
- Simplicity
- Consistent styling
- Clear dimensions
- Standard annotations
Even when 3D models are included in submissions, 2D drawings remain the legally accepted documentation.
3. 2D CAD Drafting Services Keep Projects Compliant and Error-Free
Accuracy is critical in AEC.
A missing dimension, incorrect layer, or unclear annotation can cause:
- Costly construction rework
- Material waste
- Delays in inspections
- Safety risks
Professional CAD Drafting and Design Services ensure high standards through:
- Regulated drafting templates
- Industry-specific layer conventions
- Consistent line weights
- Detailed annotations
- Precise technical formatting
This consistency reduces misinterpretation, a major cause of project overruns.
How Do 2D CAD Drafting Services Enhance Project Efficiency?
1. Faster Design Iterations in Early Stages
Conceptual design often moves fast.
2D CAD enables quicker revisions and layout tests than 3D modeling.
For early-stage planning, 2D is ideal for:
- Space planning
- Schematic floor plans
- Initial feasibility studies
- Rapid client feedback loops
Teams can adjust layouts quickly without the processing load of 3D models.
2. Clear and Concise Detail Representation
Some details simply communicate better in 2D:
- Wall sections
- Door and window schedules
- Staircase details
- Joinery drawings
- Electrical layouts
- Plumbing schematics
2D drawings provide clean, minimal representations that reduce visual clutter and enhance precision.
3. Better File Management and Easier Sharing
2D files (DWG, DXF, PDF) are significantly smaller than 3D files.
This makes them easier to:
- Share with clients
- Upload to cloud systems
- View on mobile devices
- Access onsite
In a global setting where stakeholders may work from different regions or technological environments lightweight file sharing is crucial.
How Are Trends in the UK, USA, and Global Markets Reinforcing the Importance of 2D Drafting?
1. Rise of Hybrid 2D–3D Workflows
AEC firms are embracing a hybrid approach where:
- 3D models support visualization
- 2D drawings support project execution
This workflow combines the best of both worlds.
2. Increased Outsourcing of Drafting Work
Due to rising labor shortages in the USA and UK, firms increasingly outsource 2D CAD Drafting Services to:
- Reduce costs
- Access specialized drafting talent
- Scale quickly during peak workloads
This has become especially common among small firms and startups.
3. Cloud-Based Collaboration
The industry is adopting tools like:
- Autodesk Construction Cloud
- Bluebeam
- BIM 360
- Procore
These platforms primarily host 2D sheets due to their universal readability and compact size.
4. Digital Transformation and the Demand for Documentation Accuracy
As AEC becomes more digitized, professional, standardized 2D documentation is even more important.
Errors in documentation can ripple across digital workflows affecting everything from procurement to fabrication.
How Do 2D CAD Drafting Services Support Cost Efficiency?
1. Reduced Rework and On-Site Errors
Clear, accurate drawings minimize:
- Wrong installations
- Incorrect measurements
- Confusion among contractors
This directly reduces on-site waste.
2. Efficient Project Coordination
As multiple disciplines collaborate architectural, structural, electrical, mechanical 2D drawings provide a common ground.
This helps avoid:
- Clashes
- Overlapping utilities
- Miscommunication between trades
3. Lower Software and Hardware Costs
Not every contractor, client, or stakeholder has access to expensive 3D modeling software.
2D drawings require:
- Minimal hardware
- Lightweight tools
- Free or low-cost viewers
This accessibility is key in a global workflow.
What Key Opportunities Are Emerging in 2D CAD Drafting in 2025 and Beyond?
1. AI-Assisted Drafting
Automation tools now speed up repetitive tasks like:
- Layer assignment
- Annotation
- Dimensioning
- Lineweight adjustments
This allows drafters to focus on quality and accuracy.
2. Integration With BIM Output
Even when models are created in Revit or similar platforms, final construction sheets are still exported in 2D.
This trend reinforces 2D’s importance within modern workflows.
3. Growth of Digital Twin Technology
Even digital twins advanced real-time building replicas rely on 2D documentation for:
- Maintenance logs
- Facility management
- Asset tracking
2D documentation supports lifecycle management long after construction ends.
Why Do Design Teams Still Prefer 2D for Construction Drawings?
1. Faster On-Site Use
Contractors typically rely on printed plans.
2D is much easier to read on paper than 3D renders or model views.
2. Clearer Communication for Non-Technical Stakeholders
Clients, investors, and planners may not be familiar with 3D software.
2D provides:
- Simplicity
- Accessibility
- Clean visuals
- Straightforward interpretation
3. Accuracy and Precision That 3D Alone Cannot Replace
2D drawings allow for exact:
- Dimensions
- Levels
- Gridlines
- Material callouts
- Construction tolerances
This is essential for building safely and correctly.
Conclusion
Despite advances in 3D modeling, VR, AR, and AI, 2D CAD Drafting Services continue to be the backbone of modern architecture, engineering, and construction. They provide unmatched clarity, universal readability, regulatory compliance, and workflow efficiency.
For businesses in the USA, UK, and beyond, professional CAD Drafting and Design Services ensure project consistency, reduce risk, and support smooth communication from concept to construction.
If you’re looking to strengthen your drafting capabilities, partnering with a leading USA-based CAD Modeling and Design company can help you achieve precise, compliant, and high-quality 2D documentation across all project stages.